


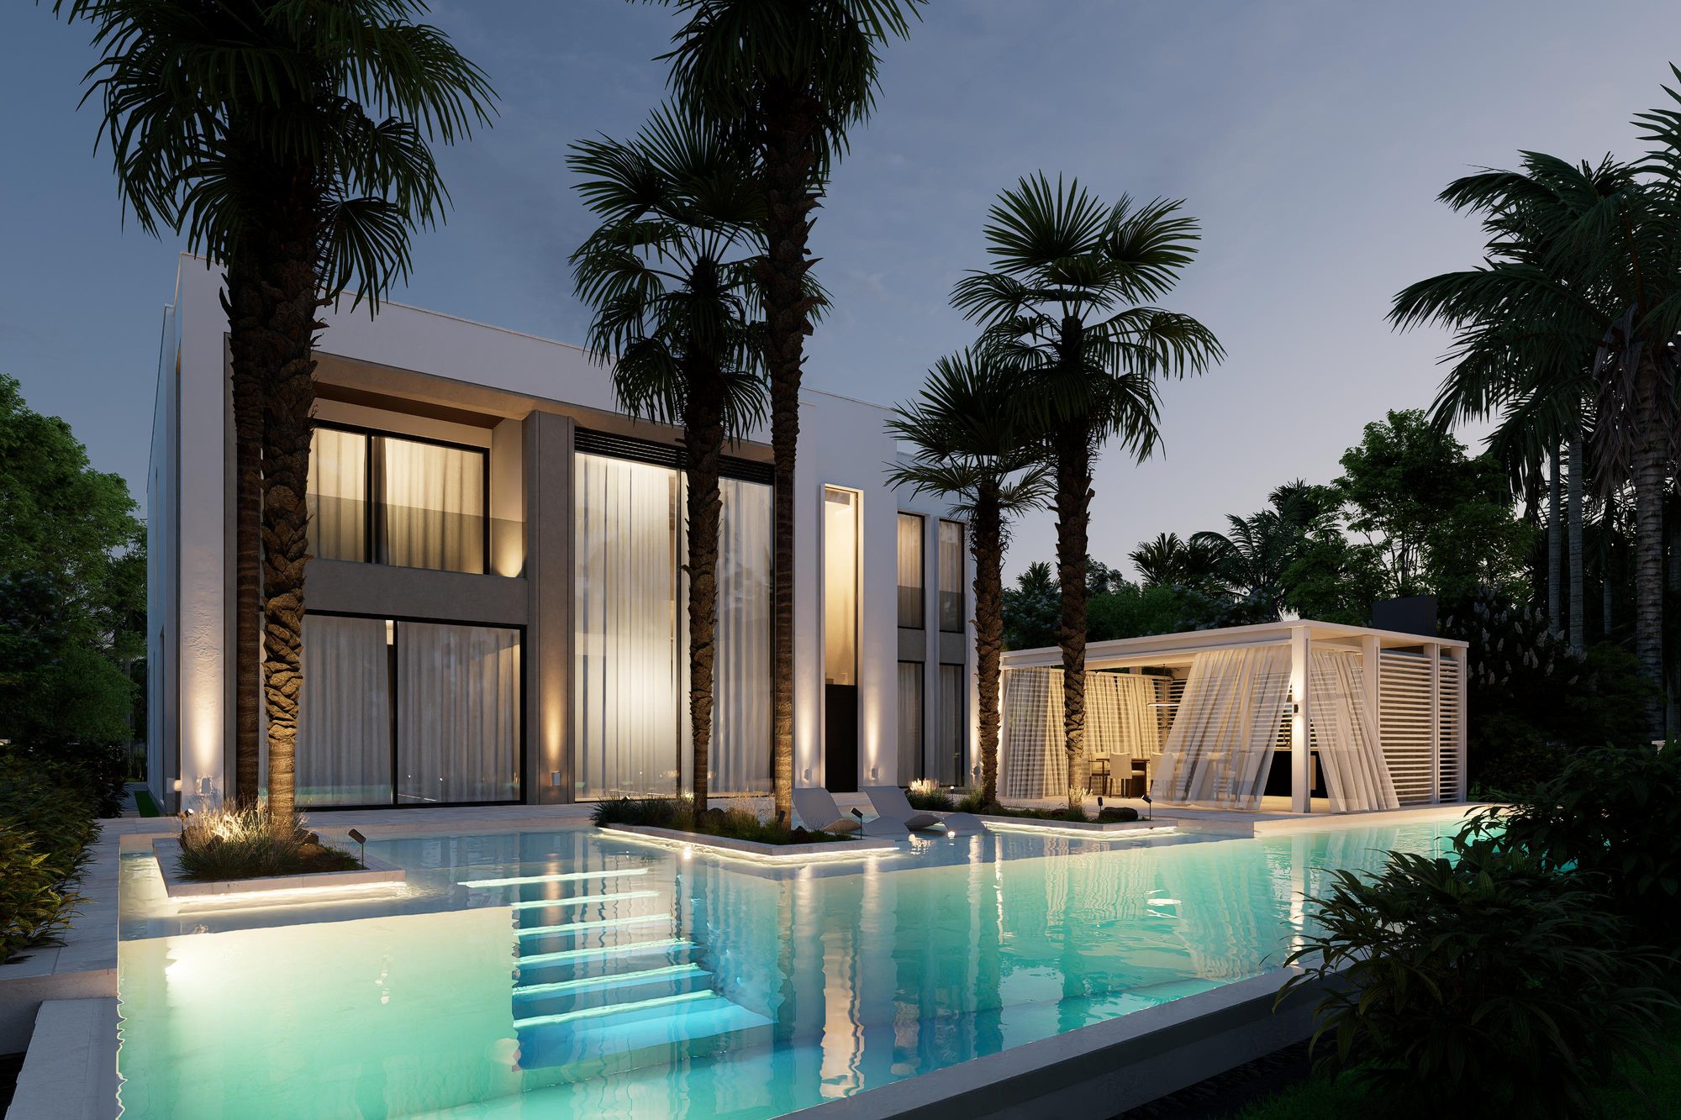
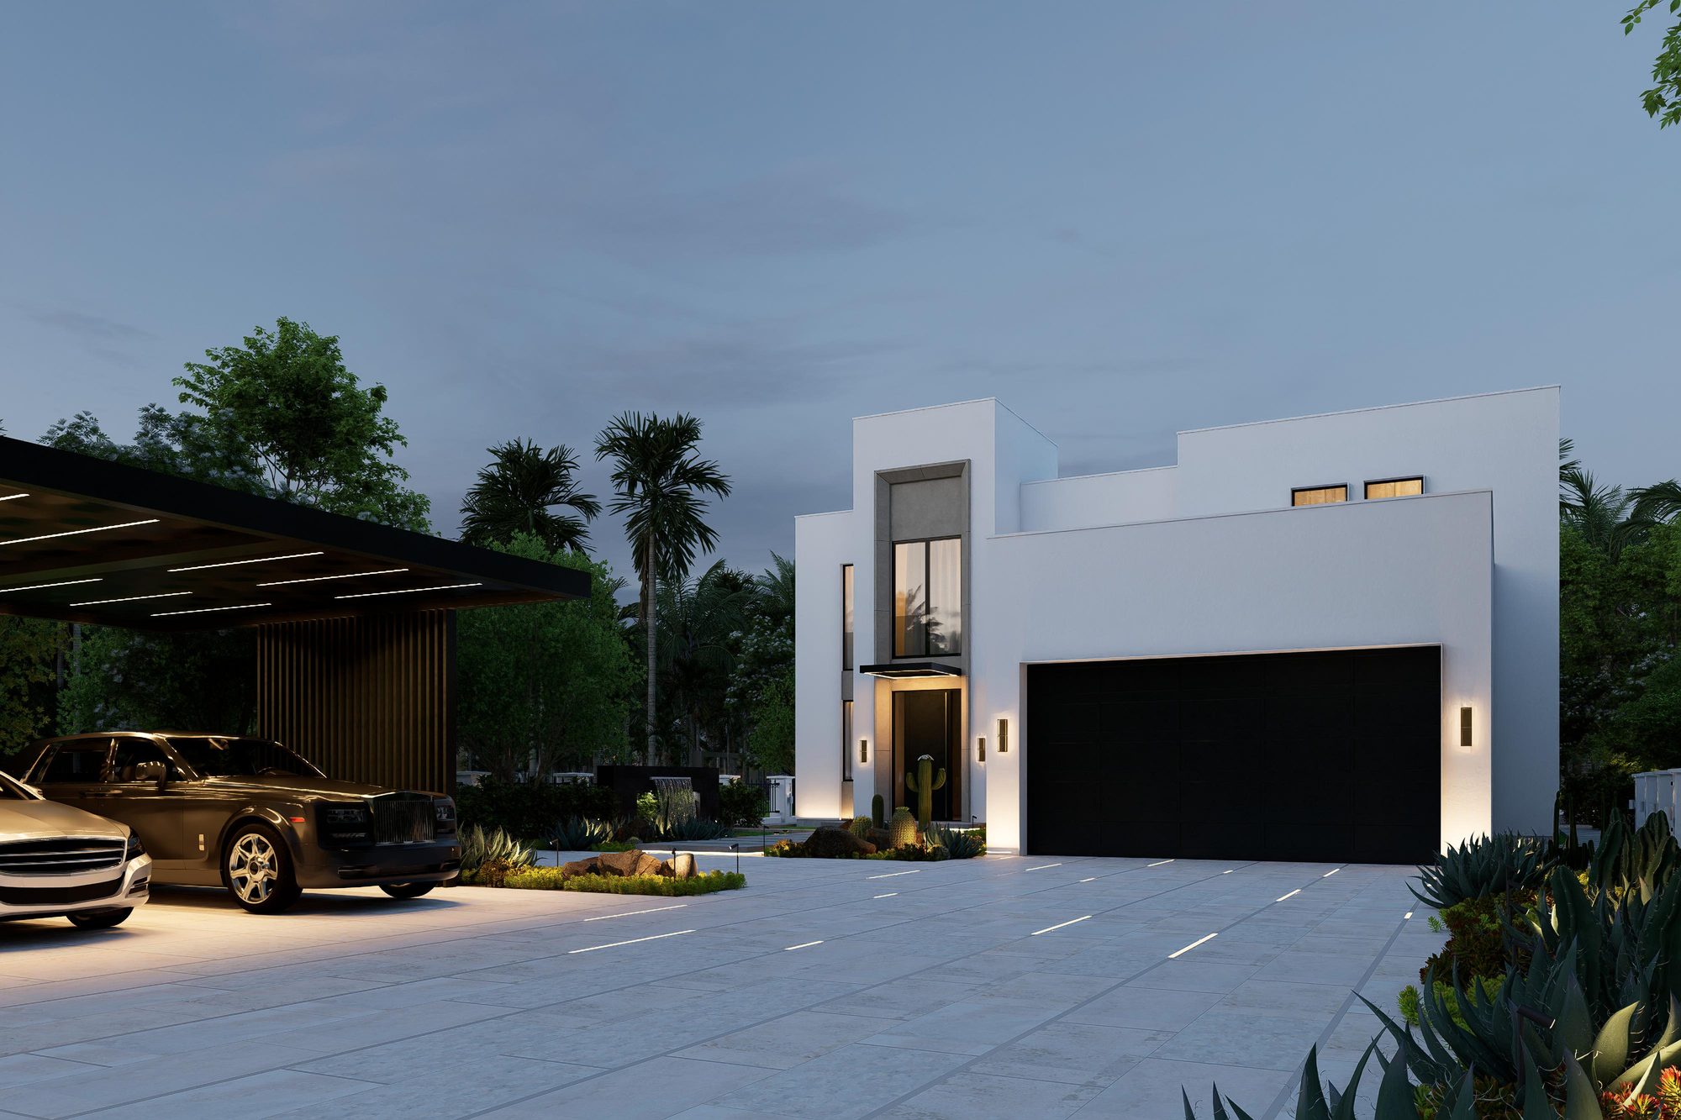
Design visualizationJumeirah Islands
Jumeirah Islands Villa
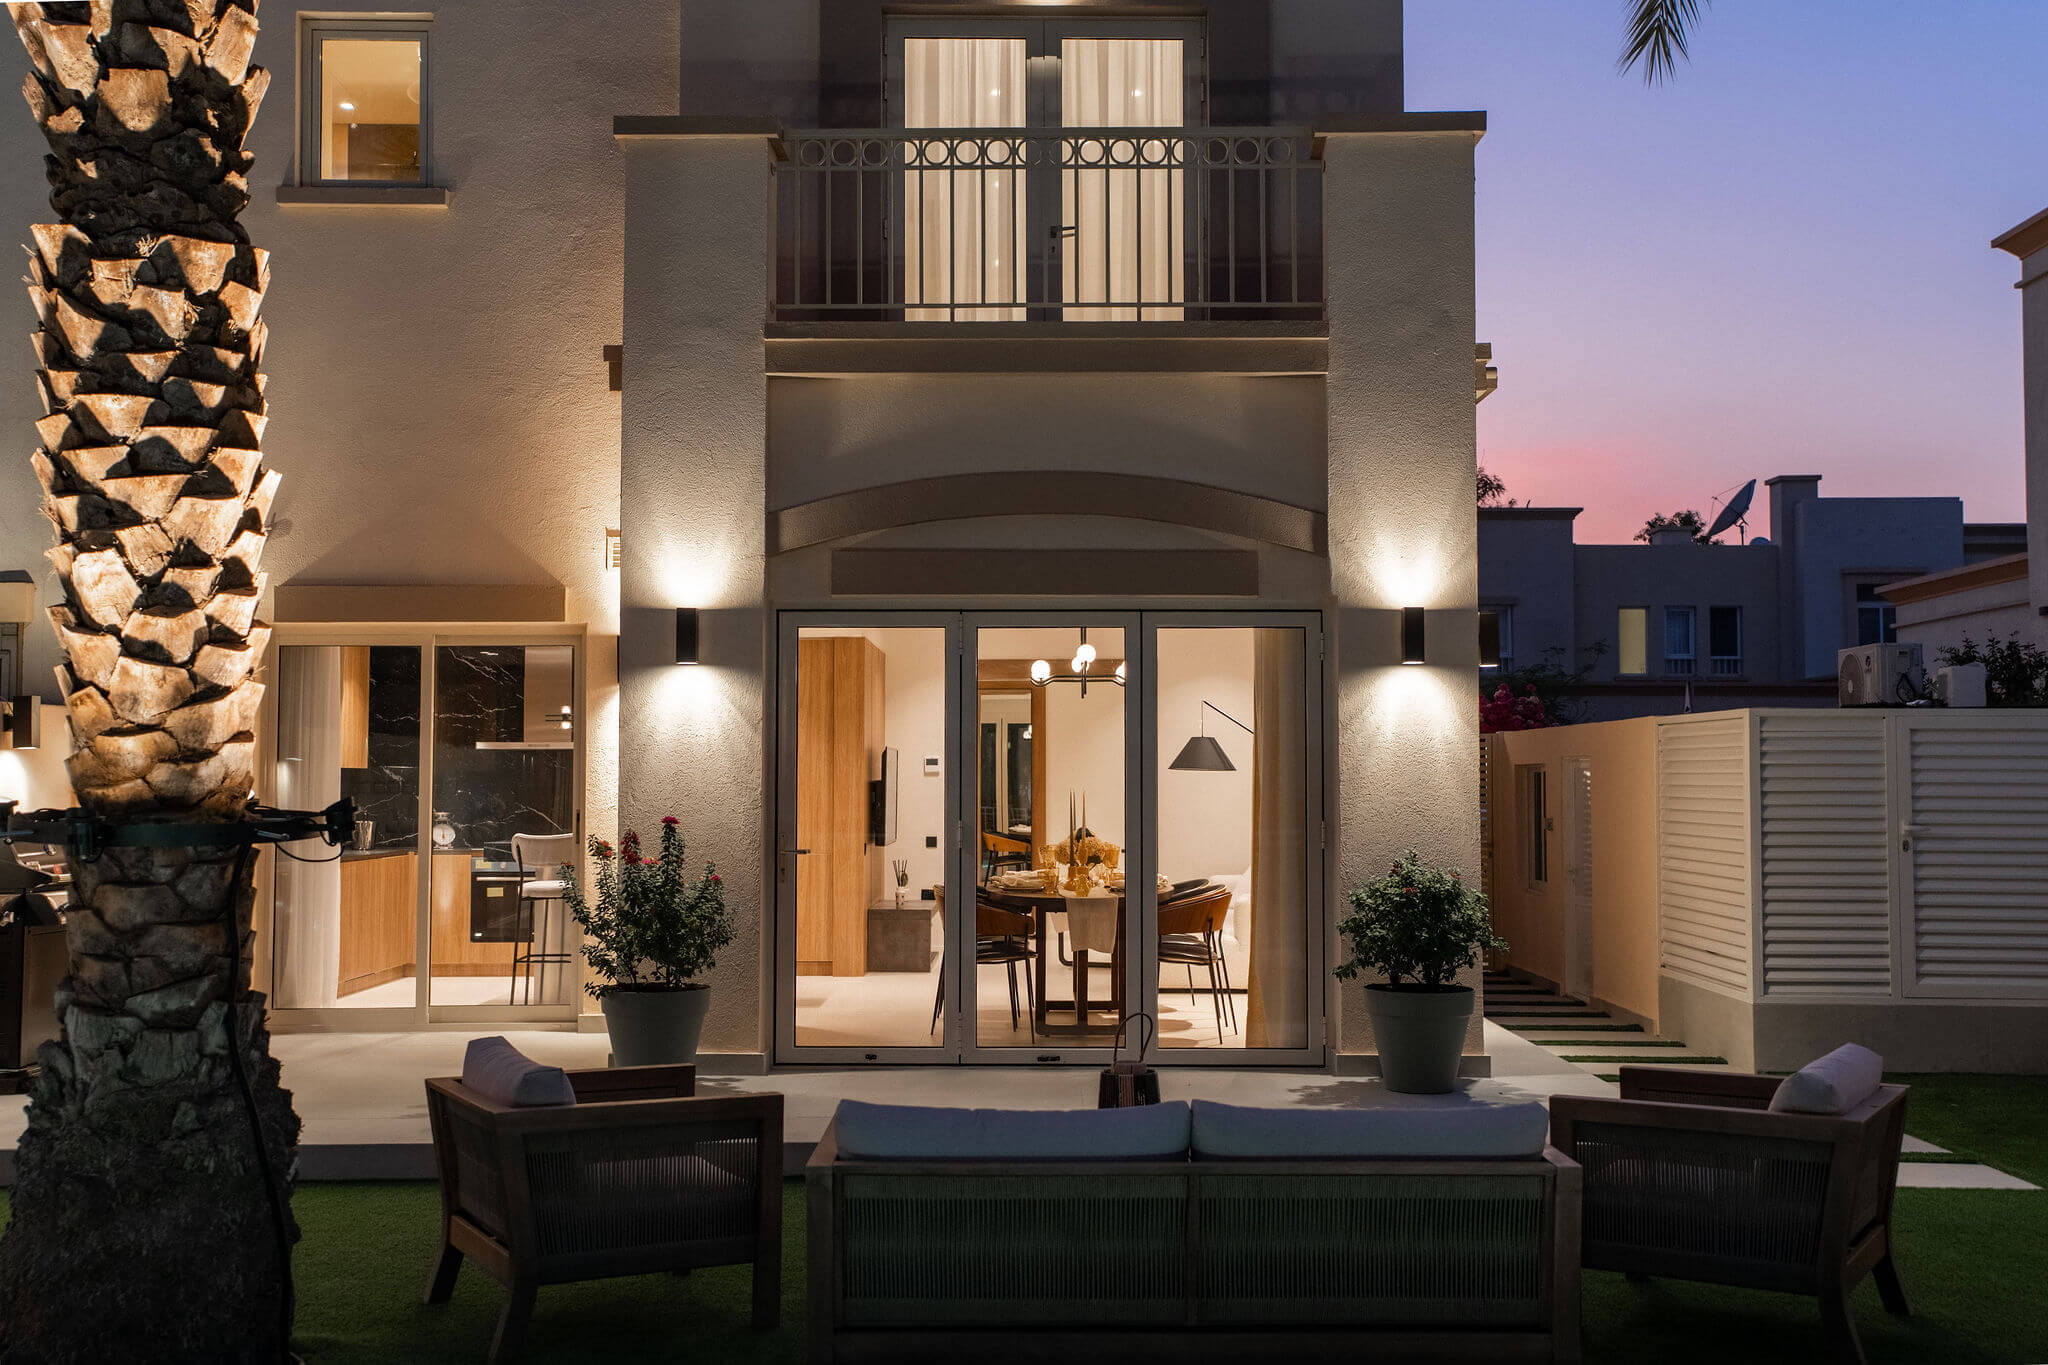
A full, deep renovation of a private villa — the four-bedroom layout reconfigured to five bedrooms plus a maid's room, with the interior redesigned end to end.
View the projectNP coordinates assessment, design, engineering, approvals and execution through one accountable project system.
NP supports investment-led transformations, full renovation of owned property, and focused preparation for sale. Each begins with assessment rather than a predetermined scope.
Assessment through delivery, under one accountable line.
Explore renovationCorrect visible and technical weaknesses, then prepare the property for a credible market presentation.
Review your propertyCompleted-project photography, current project design visualizations and carefully labelled property context are kept distinct. The portfolio shows what each image actually represents.
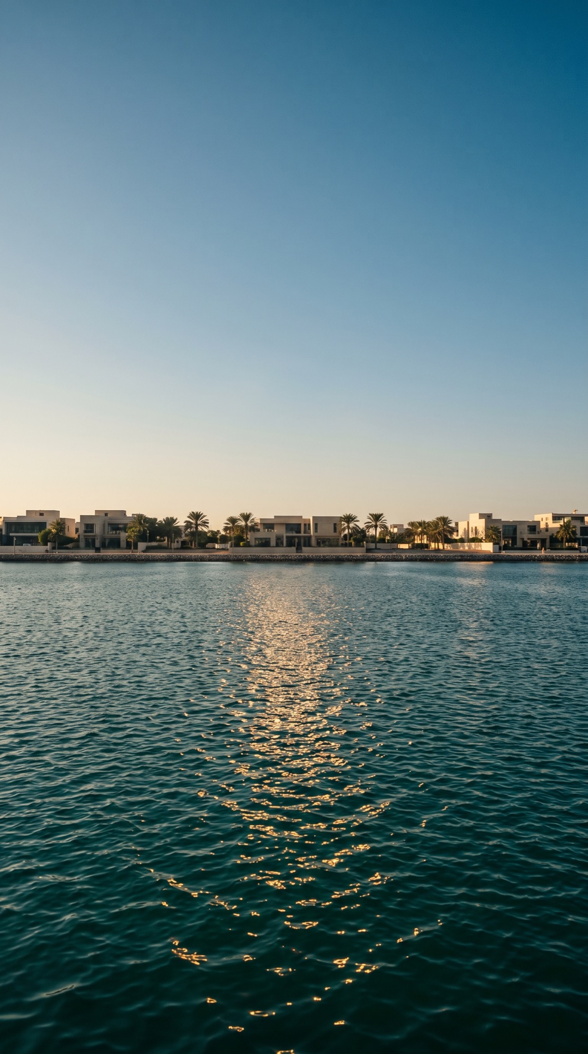
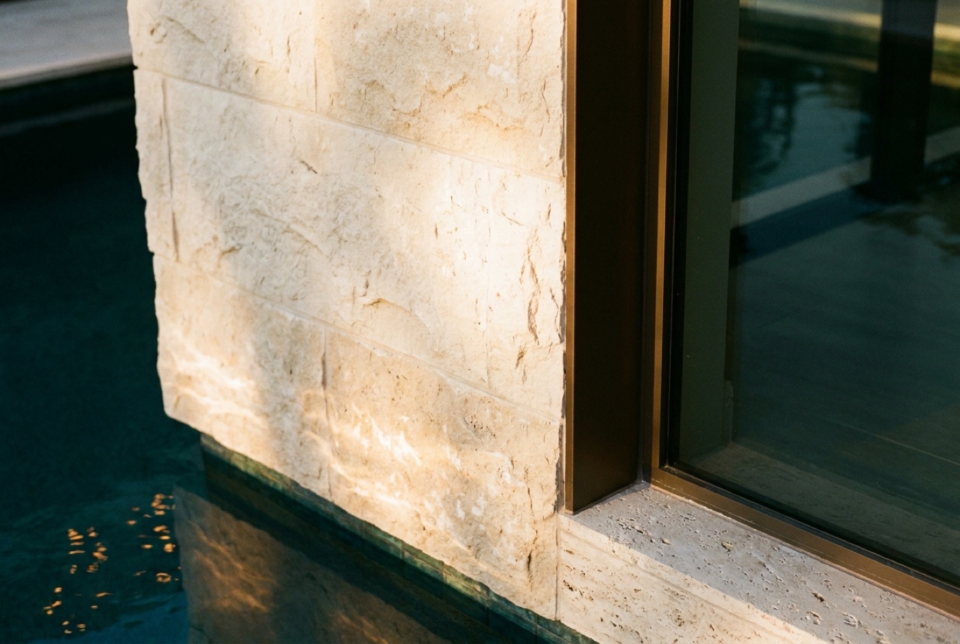
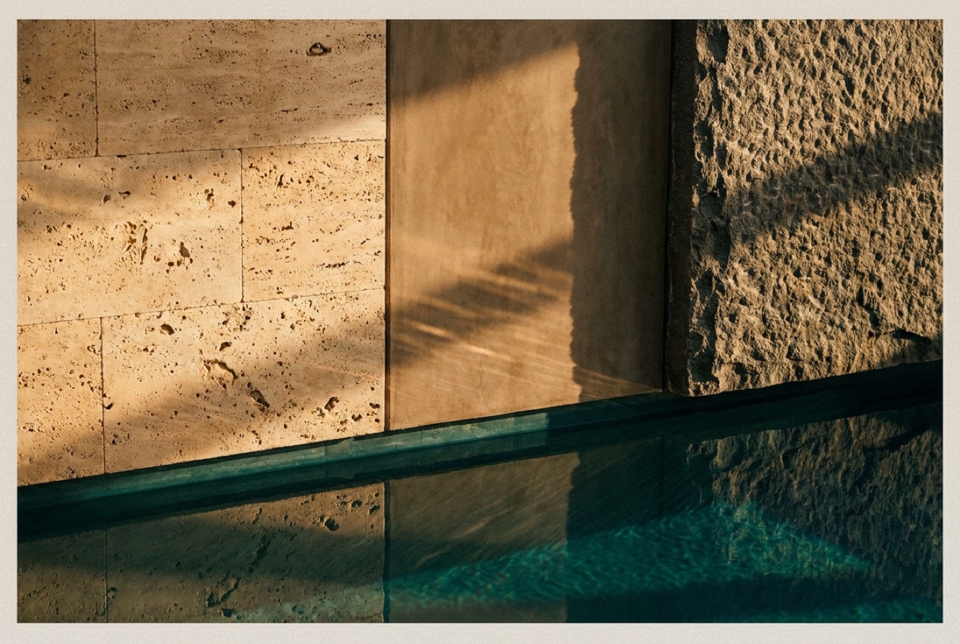
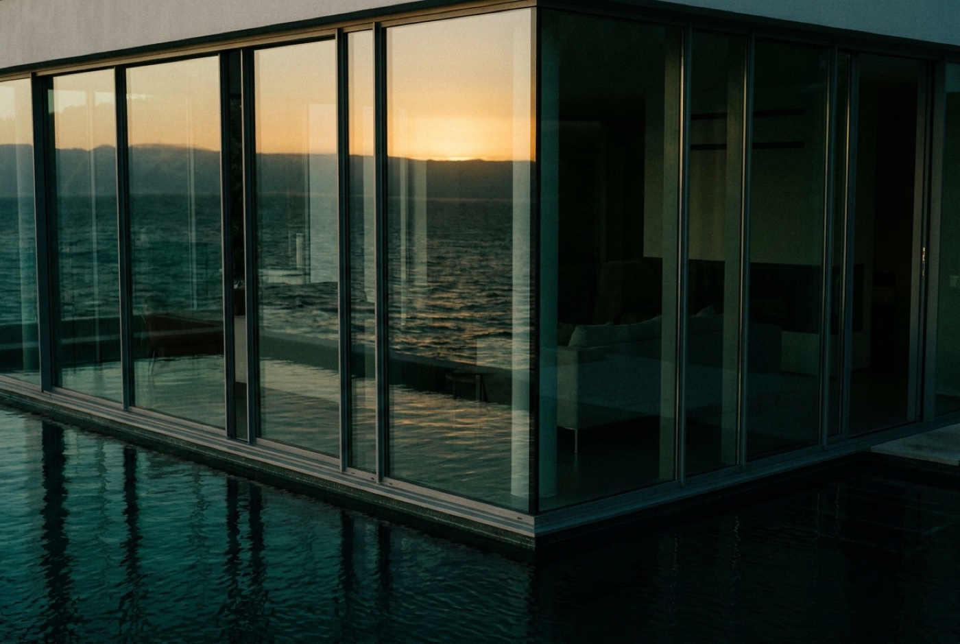
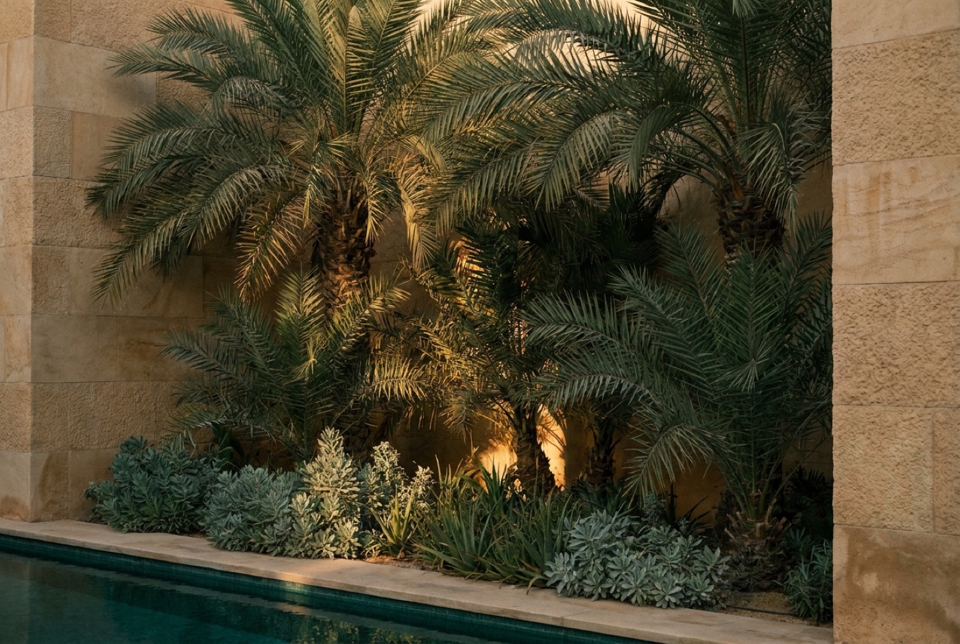
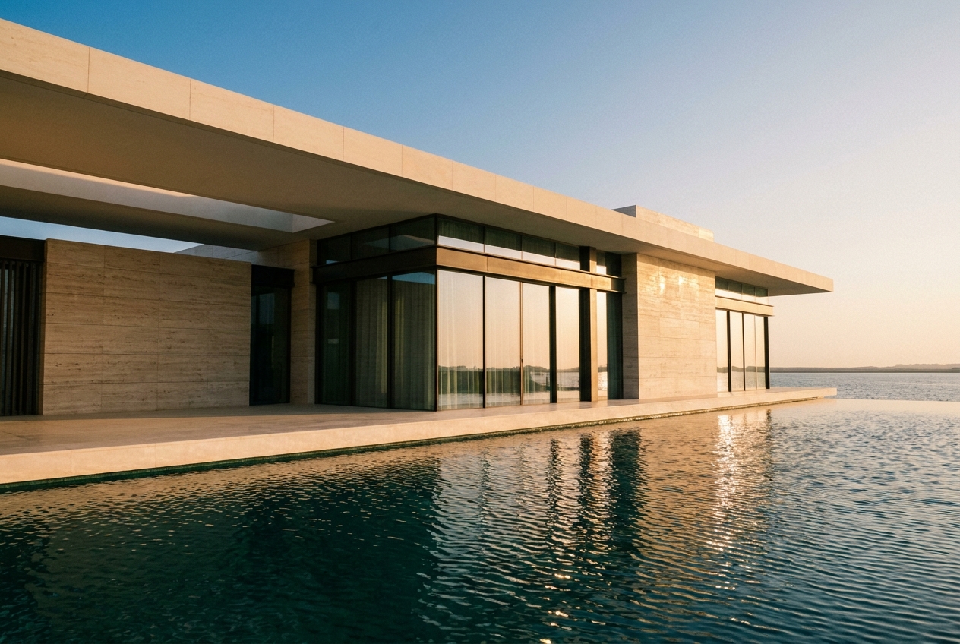
Conceptual environment — atmosphere, not completed NP projects
NP does not separate the visible finish from the technical and operational work beneath it. Assessment, design coordination, engineering, approvals, procurement, construction and completion are managed as one project sequence.
NP can support opportunity assessment, renovation-potential analysis, technical and architectural review, project delivery and preparation for market launch. Commercial terms and investment structures are discussed privately; returns are never guaranteed.
Explore the investment route →One chapter can resolve a property for long-term use or prepare it for informed buyer scrutiny. The work remains grounded in technical condition, approvals and a credible delivery path.
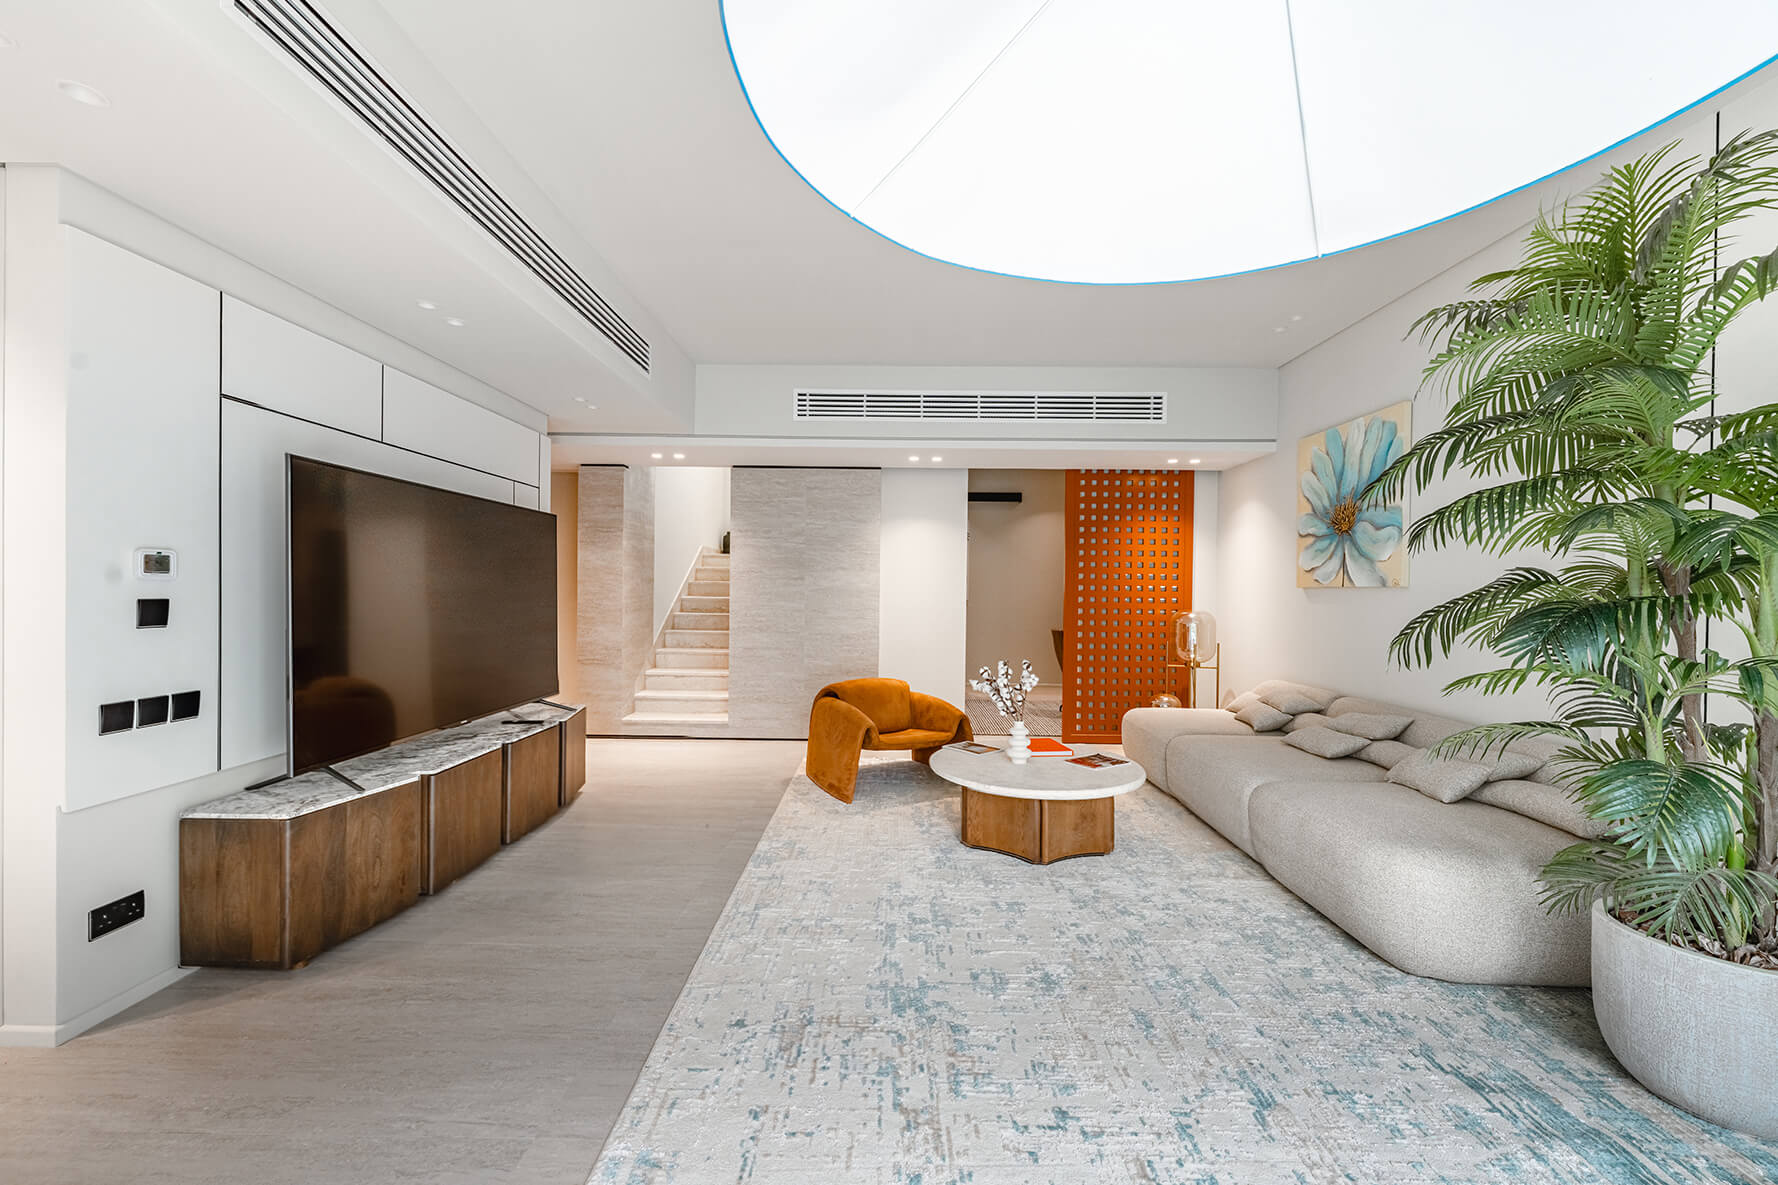
Full renovation may include spatial reconfiguration, engineering modernisation, interior delivery, exterior works and landscape — with approvals and construction managed together.
Explore renovation →Focused or full intervention can correct visible weaknesses, address technical concerns, strengthen presentation and prepare a property for market launch in coordination with brokers. Sale timing and value are not promised.
The public process reflects how a real project moves. Exact approvals, consultants and completion route depend on the property and scope.
Start with the property, the opportunity, or the objective that needs to be assessed.
Review the current condition, constraints, services, layout and approval context before direction is set.
Define the intervention, priorities and route that make sense for the asset and the intended outcome.
Coordinate architecture and interiors with the right design resources, including external studios where appropriate.
Coordinate engineering, NOCs, community, building and authority requirements relevant to the project.
Sequence trades, procurement and site work under direct project-management control.
Resolve details, inspect delivery and keep decisions connected across the complete programme.
Conclude with handover, furnishing, staging or preparation for market launch, according to the project route.
Explore villa transformations, an apartment renovation, current project design intent and selected client works across controlled settings.
A full, deep renovation of a private villa — the four-bedroom layout reconfigured to five bedrooms plus a maid's room, with the interior redesigned end to end.
View the project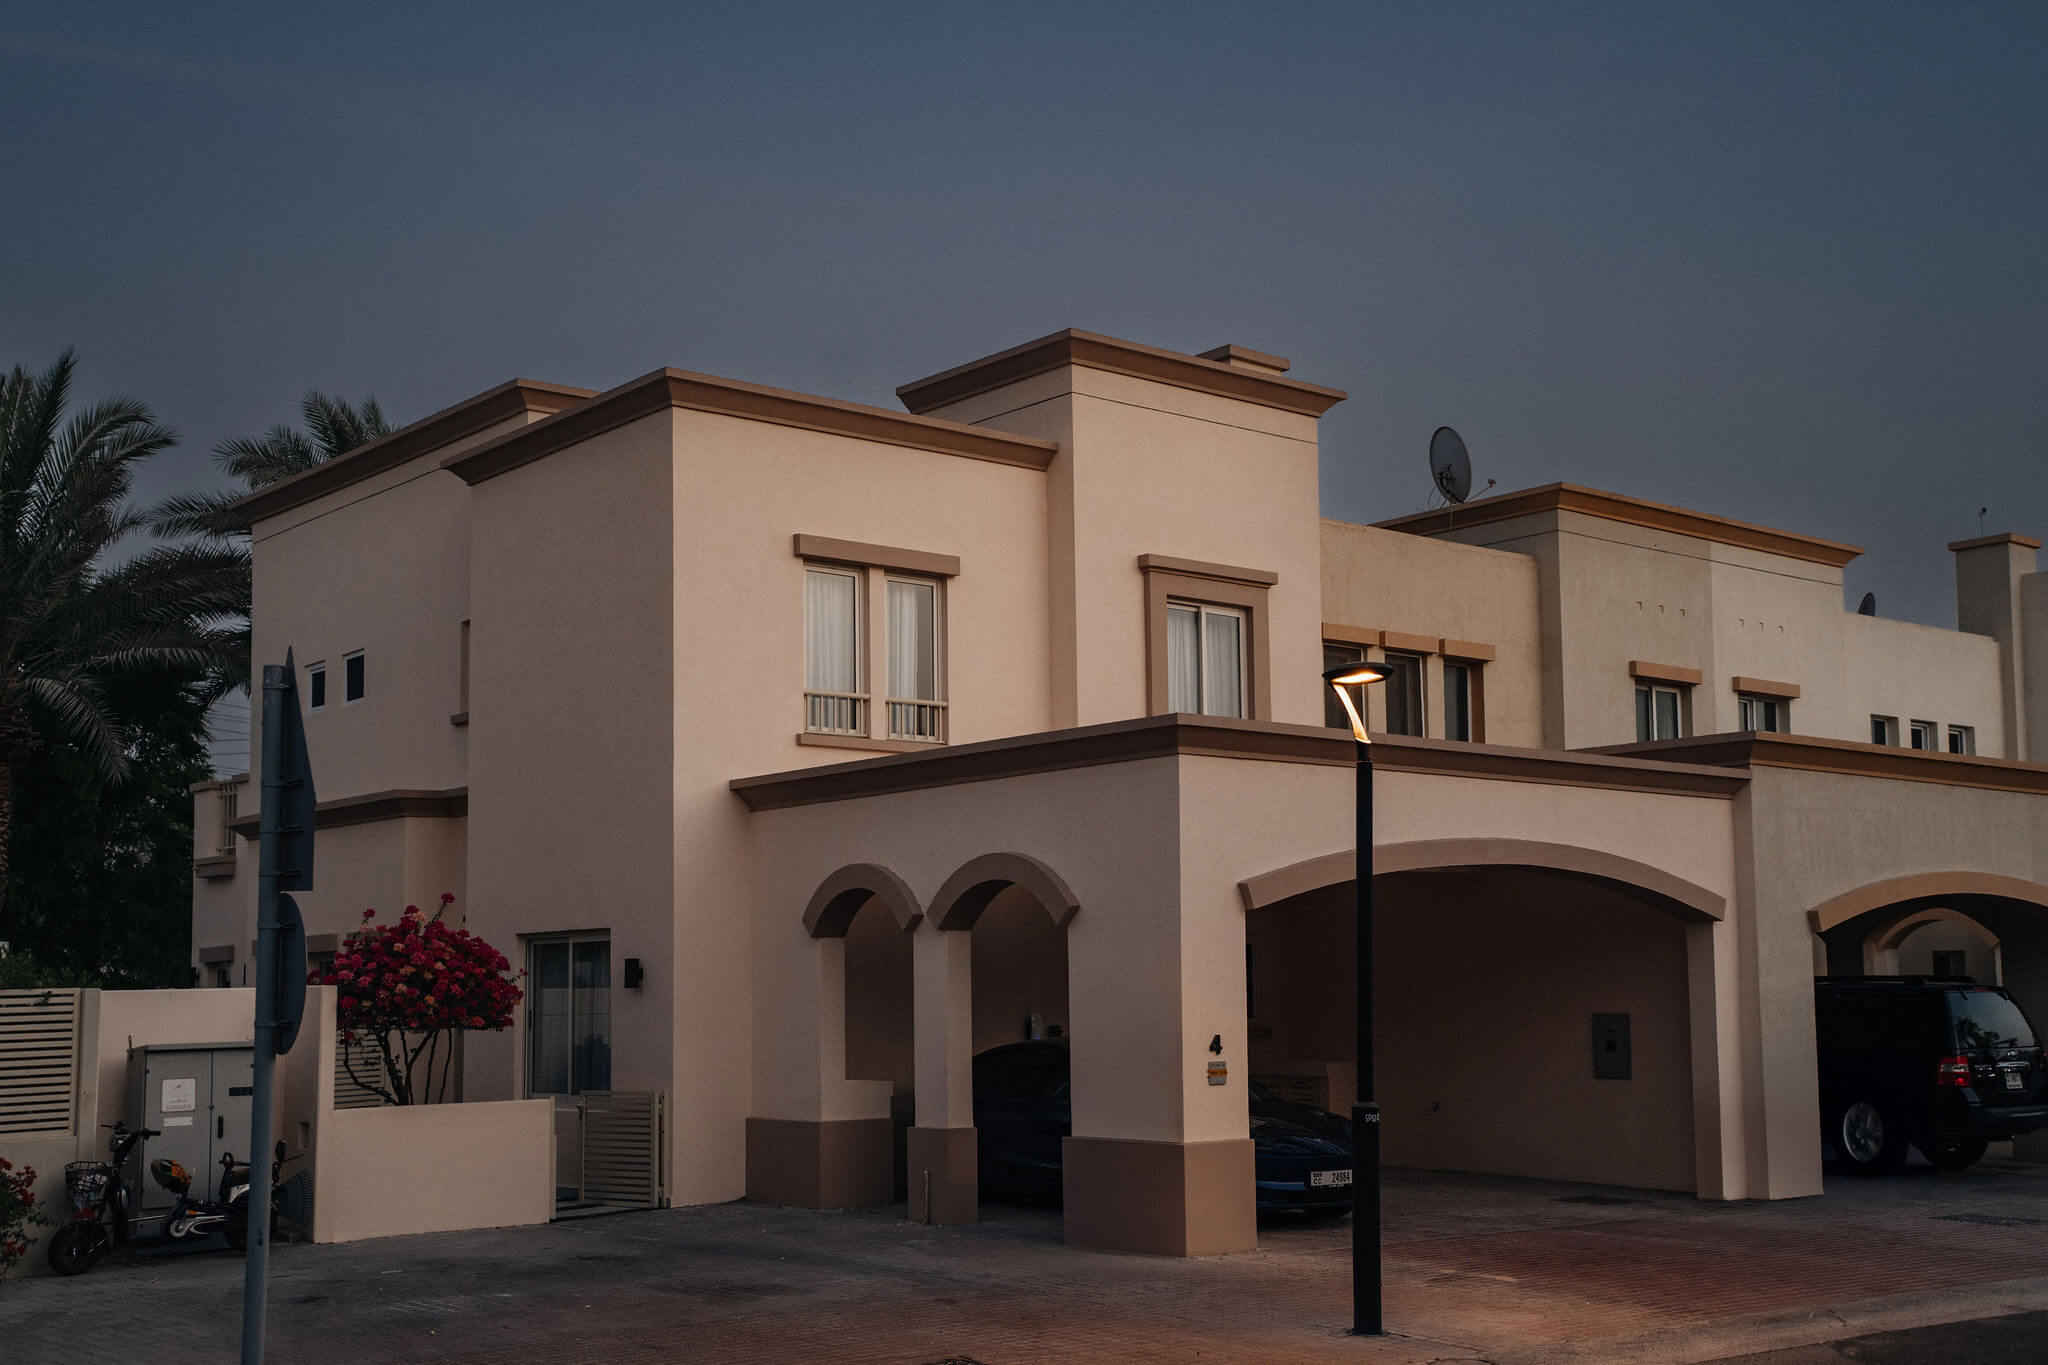
A corner, lake-backing villa in Springs 12, taken through a complete deep renovation end to end and since sold.
View the project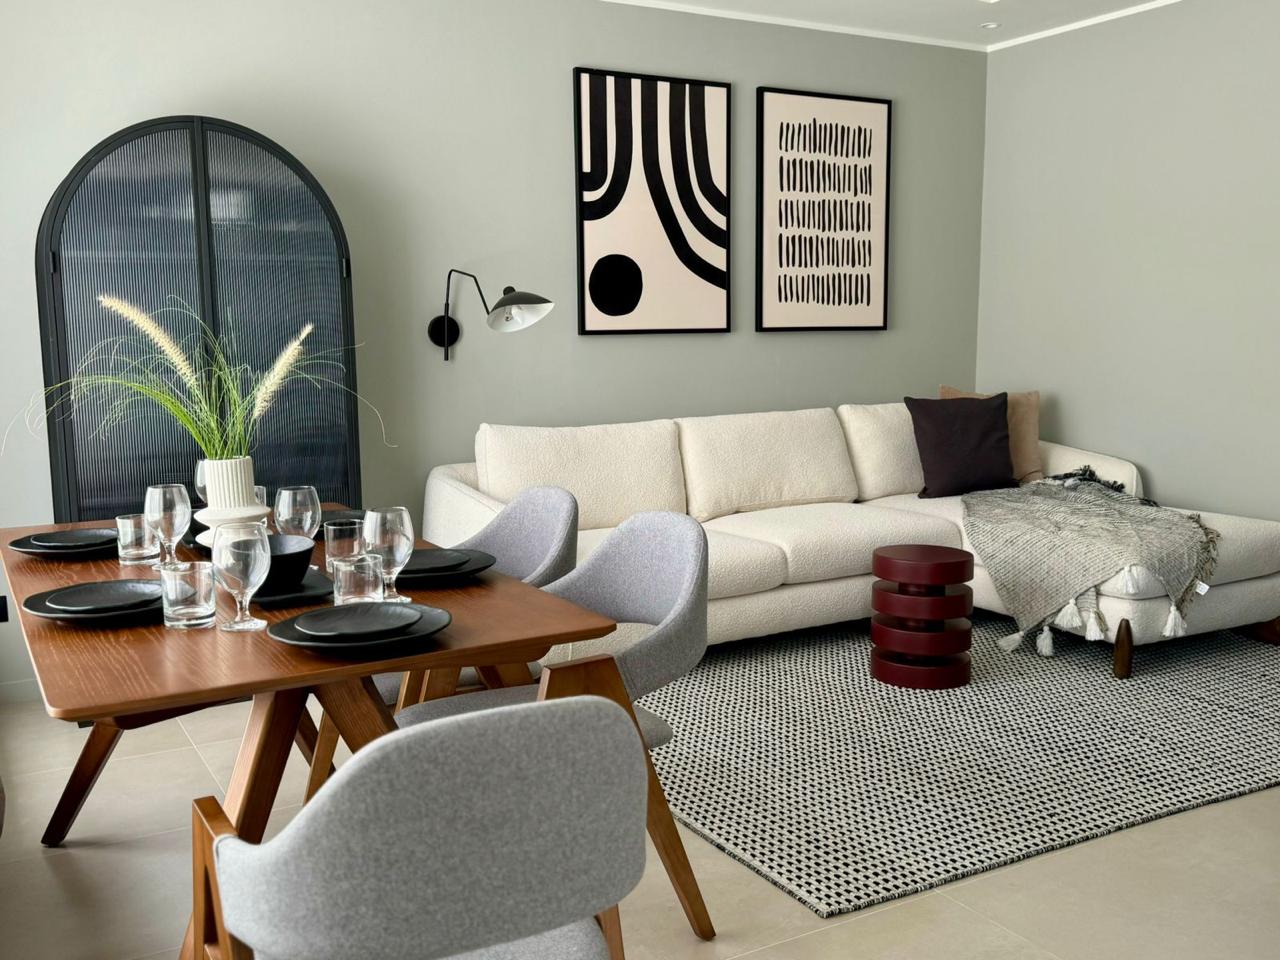
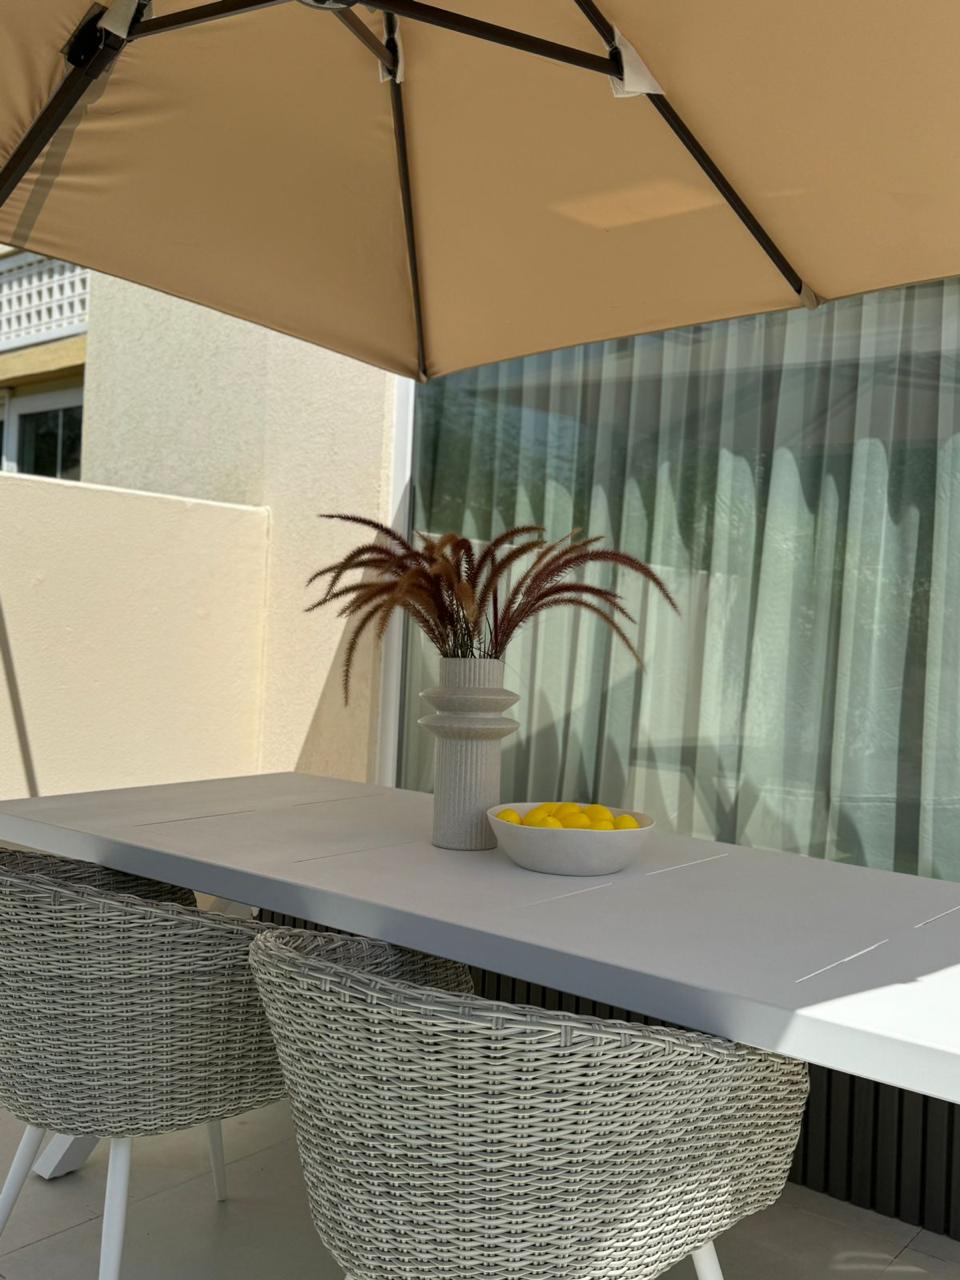
A separate Springs 12 villa — a back-to-back, type 4M unit taken through a full deep renovation and since sold. Not the same property as the Type 3E villa on Street 9.
View the project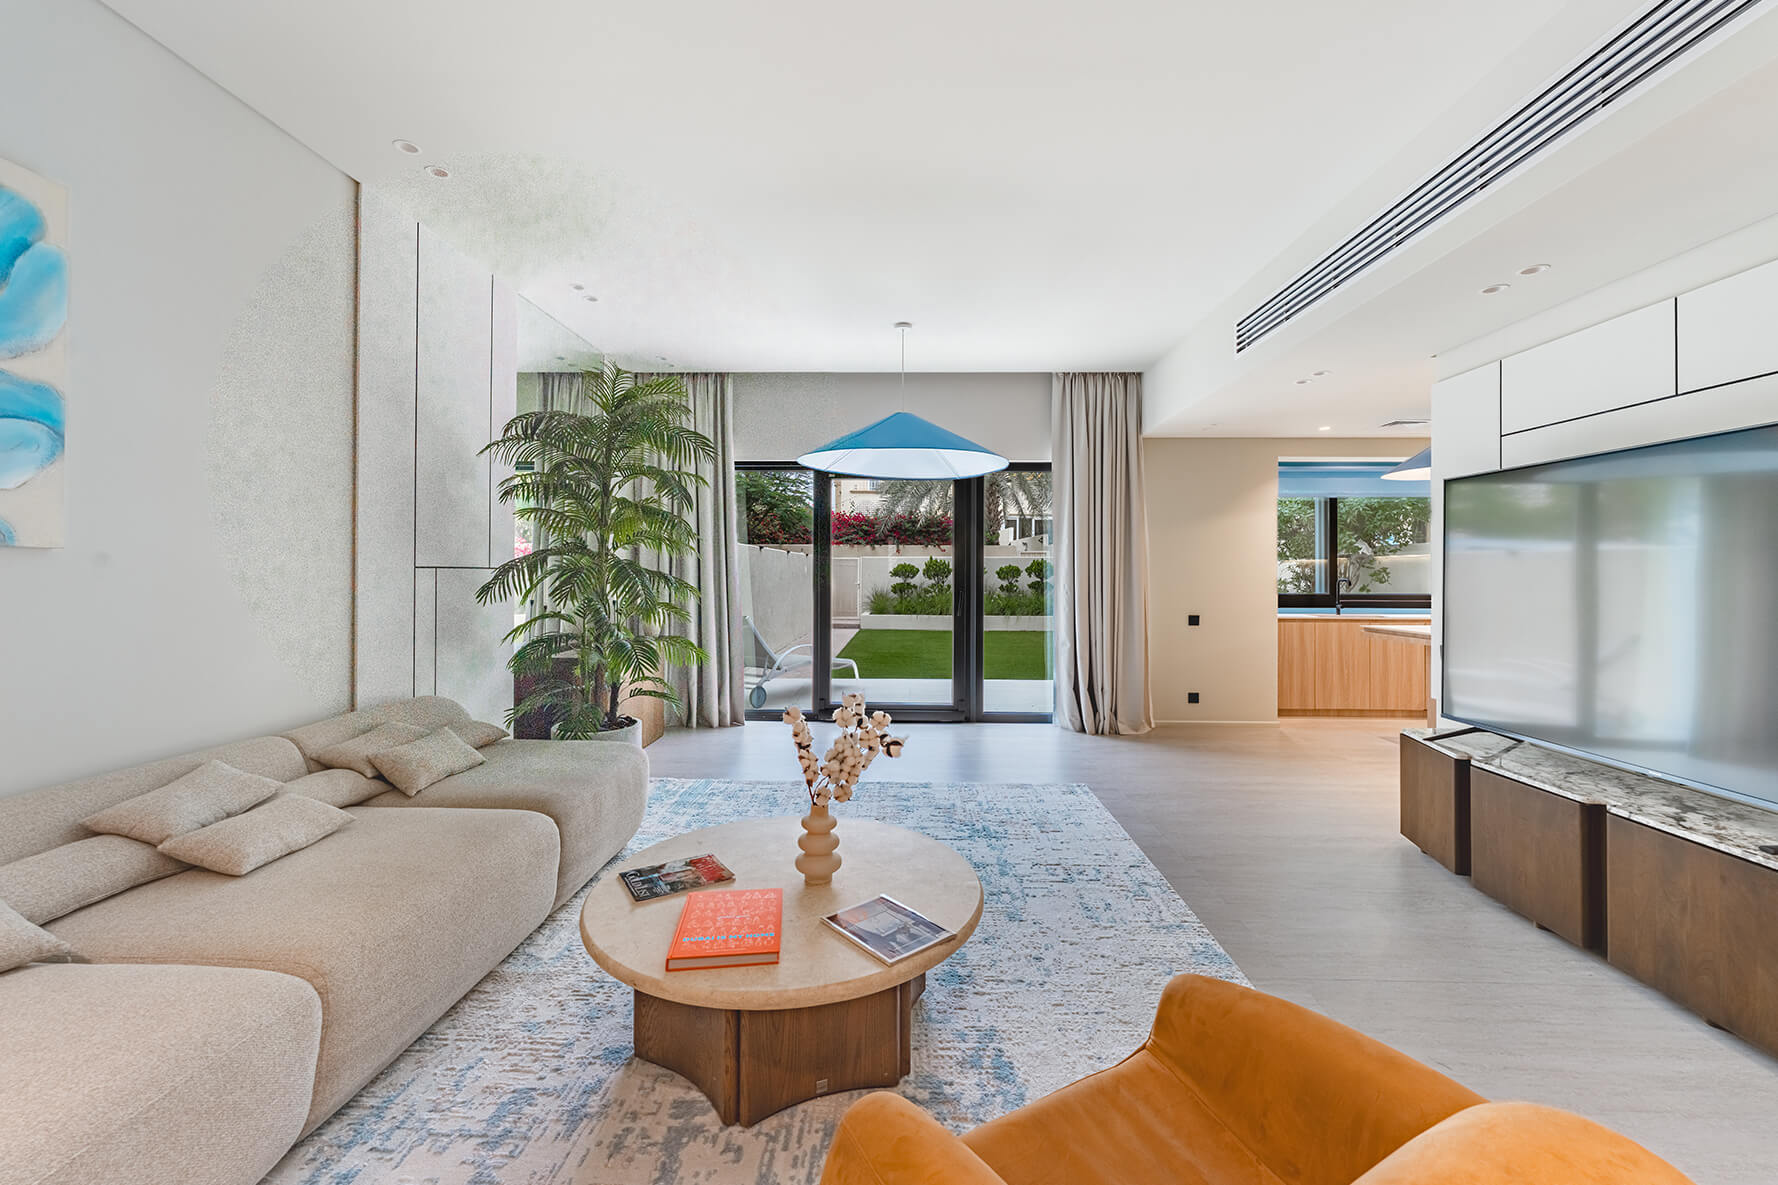
A back-to-back villa taken through a full, deep renovation — from structure and services to a bespoke interior.
View the projectShare the property, location and objective. NP will review the context and advise the most useful next step.
